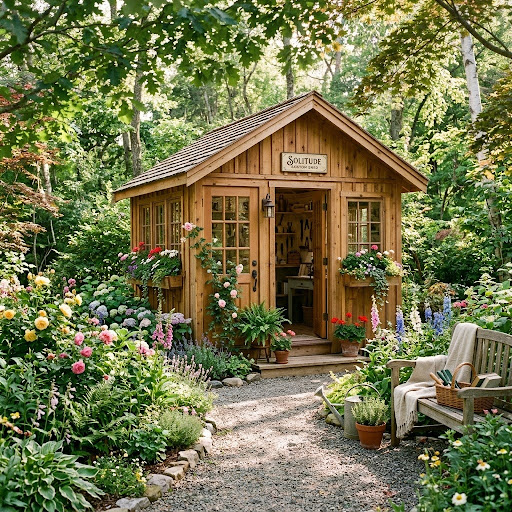
Your backyard deserves better than a flimsy prefab box that wobbles in the wind. At Solitude Custom Sheds, the goal has always been simple: build structures that fit your space, your lifestyle, and your long-term needs—not the other way around.
A shed sounds straightforward enough. Four walls, a roof, a door. But the difference between a generic shed and a custom-built one shows up immediately—in how it looks, how it holds up, and how much you actually use it.
Why Generic Sheds Keep Letting Homeowners Down
Walk through any big-box hardware store, and you’ll find rows of shed kits promising easy assembly and lasting durability. The reality? Most of them underdeliver. They come in fixed sizes that rarely match the available footprint. The materials cut corners. And within a few seasons, you’re dealing with warped panels, rusted hardware, and a structure that does little to protect what’s inside.
Homeowners end up working around the shed rather than with it. Tools get crammed into corners that don’t suit them. Lawn equipment stays outside because there simply isn’t room. The shed becomes an eyesore instead of an asset.
Custom sheds solve this problem at the source.
What Makes a Solitude Custom Shed Different?
Solitude Custom Sheds approaches every project as a build from scratch—because that’s exactly what it is. No cookie-cutter templates. No compromises on dimensions. Every shed is designed around the property it’s going on and the person it’s being built for.
Here’s what that looks like in practice:
Precise sizing for your lot: Whether you have an awkward corner, a sloped yard, or a tight urban backyard, Solitude builds to fit. Every inch is accounted for.
Material selection that lasts: From treated timber to steel framing, customers choose materials that suit their climate and usage. A shed built for humid coastal conditions looks very different from one designed for dry inland heat—and Solitude accounts for that.
Storage layouts that make sense: Interior shelving, workbench placement, door swing direction—these details get decided before the first nail goes in, so the finished shed works the way you need it to.
Aesthetic cohesion: A shed should complement your home, not clash with it. Solitude offers exterior finishes, rooflines, and color options that tie the structure into the existing property.
The Real Value of Going Custom
There’s a financial argument to be made here, and it’s stronger than most people expect.
A generic shed depreciates quickly. It doesn’t add much—if anything—to your property value. A well-built custom structure, on the other hand, is considered a permanent improvement. It can increase your home’s appraised value, particularly when it’s designed to match the main residence in materials and style.
Beyond property value, there’s the cost of replacement. Cheap sheds rarely last more than a decade before they need significant repairs or full replacement. A custom-built shed from Solitude is built with longevity as the starting point, not an afterthought.
Then there’s the practical value—the hours saved because your tools are organized, your workspace is functional, and your storage is actually accessible. That kind of everyday efficiency adds up.
Who Gets the Most Out of a Custom Shed?
The short answer: almost anyone with outdoor storage needs and a yard to put it in.
Hobbyists and home workshop enthusiasts benefit enormously. A custom shed can be wired for electricity, insulated for year-round use, and laid out specifically for woodworking, painting, or mechanical work. It stops being a shed and starts functioning as a proper workspace.
Homeowners with extensive garden equipment—ride-on mowers, trailers, irrigation gear—need structures with wide access doors, reinforced flooring, and ceiling heights that accommodate larger items. Standard sheds don’t offer that. Custom builds do.
Families looking to reclaim garage space will find that a purpose-built shed makes it possible to actually park a car indoors again. The overflow that accumulates in garages over the years finally has a proper, organized home.
How the Solitude Process Works
Getting started with Solitude Custom Sheds doesn’t require you to show up with blueprints. The team handles the design conversation with you from the beginning.
It starts with a consultation—understanding your space, your priorities, and your budget. From there, Solitude puts together a design proposal with dimensions, materials, and finishes. You provide feedback, adjustments get made, and once the design is locked in, the build begins.
The construction itself is handled by experienced tradespeople who treat your property with care. Site preparation, concrete footings, framing, cladding, and finishing are all managed as part of the project.
Your Property Deserves a Structure Built for It
Custom Sheds don’t just add storage—they expand how you use your outdoor space, protect what matters to you, and contribute lasting value to your property for years to come.
If you’ve been making do with a shed that doesn’t fit your needs, it’s worth having a conversation about what a proper custom build could look like. Solitude Custom Sheds is ready to help you design something that works—exactly the way you need it to.
Reach out to the Solitude team today and take the first step toward a shed that’s built for your property, not someone else’s.