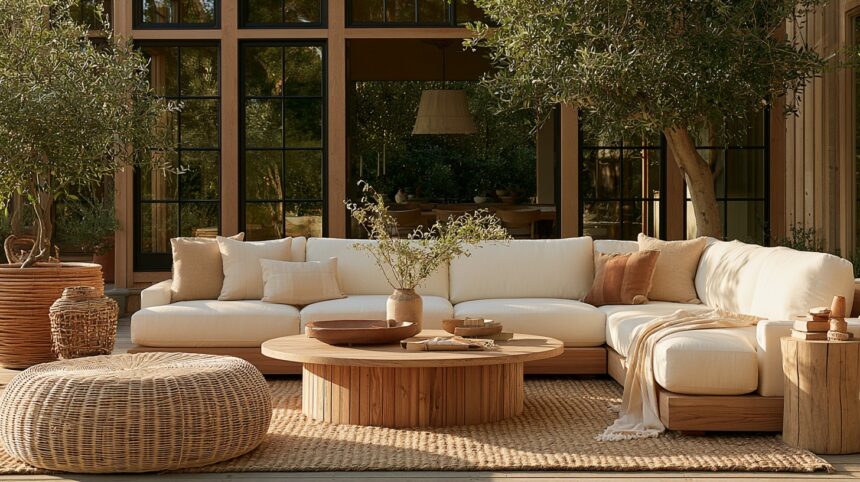
Design an outdoor living space the same way you’d design a building: define how you’ll use it, study the site, map zones and circulation, solve drainage and utilities, add shelter and enclosure, then choose materials, lighting, plants, and outdoor furniture. Comfort and function come from that order. Most disappointing patios skip straight to the shopping, which is why careful planning at the front end saves money later.
This guide is for the homeowner planning a patio, deck, or backyard upgrade who doesn’t want to pay twice for rework. Demand for these living spaces is holding: in the American Institute of Architects’ 2025 survey, 55% more responding architects reported rising rather than falling interest in outdoor living areas, with blended indoor-outdoor spaces at a net +40%. Here’s the sequence to follow before you buy anything.
Start With How You Actually Want to Live Outdoors
Write a short use brief before you sketch a single line. Who uses the space? How many people need to sit or eat there on a normal Tuesday, not once a summer? What times of day and seasons matter? Where will cushions, tools, and grill fuel live? How much pruning and sealing are you honestly willing to do? The answers describe your household’s unique lifestyle, and they should drive every decision that follows.
Houzz research on renovating homeowners shows what people actually build into their outdoor living spaces, and they build for daily use rather than resale:
- 83% include a lounge area or seating area
- 55% include a dining area
- 53% include a quiet or reading area
- 49% include a gardening area
- 48% include an outdoor cooking area
A beautiful patio that doesn’t match your household’s routine will sit empty, whatever the materials cost.
What Is an “Outdoor Room” and Why the Framework Makes Design Easier
Oklahoma State University Extension describes outdoor spaces as rooms built from four parts, and the idea does more work than any style guide. Every outdoor room has a floor (patio, deck, gravel, lawn), walls (fences, hedges, screens, low stone walls or seat walls, a change in grade), a ceiling (tree canopy, pergola, awning, shade sail), and thresholds (gates, arbors, steps, a shift in paving). Without at least a partial ceiling and something to create a sense of enclosure, a paved area reads as leftover yard rather than a place to sit. Those four elements also give the space its shape, which matters more to how a patio feels than the furniture style you eventually pick.
How Do You Map Your Site Before Landscape Design Begins?
Make a measured base map of what exists. University of Georgia Extension recommends documenting sunlight, drainage, microclimates, wind, utilities, and existing vegetation, because those conditions are expensive to change once concrete is down. It also suggests walking the property during a rainstorm to see where water actually ponds and runs.
- Property lines and easements
- The house, doors, windows, and roof overhangs
- Existing patio, deck, fences, trees, retaining walls
- Utility, septic, and irrigation lines
- Grade changes and low spots that collect water
- Sun in the morning, at midday, and late afternoon
- Prevailing wind and exposed corners
- Views worth keeping, views worth screening, and noise sources
- Construction and future maintenance access
- Fire or flood exposure
Those site features are the raw material of any landscape design, and they tell you which outdoor areas are worth developing first. The USDA Plant Hardiness Zone Map helps screen perennials for cold tolerance, but it measures average extreme minimum winter temperature only. It says nothing about your heat, soil, or shade.
How Do You Divide a Backyard Into Clear Zones?
Outdoor spaces work best organized into defined zones: cooking, dining, lounging, play, gardening, pool or spa, a fire pit or other fire feature, storage, and a quiet retreat. You won’t have all of those zones. Pick the ones your use brief supports.
Structure them around one enclosed primary living zone that anchors the landscape, with smaller satellites orbiting it. A fire pit, outdoor bar, or built-in grill works well as a satellite. The main seating area gets the strongest enclosure and the best microclimate, because that is where people linger. Dividing a yard into different zones also increases usable space, since a single oversized slab tends to be used only at its edges.
Where should the fire pit or outdoor kitchen go?
Follow the adjacencies. Put the dining zone near the indoor kitchen door so carrying food isn’t a hike, and keep an outdoor kitchen on the same side of the yard as its gas and water rough-ins. Keep a reading nook away from grill smoke and the main path between house and yard. Position play areas where you can see them from an indoor window. Zoning should reflect how people already move through the property, not fight it.
How Much Space Does a Seating Area or Outdoor Dining Room Need?
Measure the actual outdoor furniture before you pour anything. Then mock the layout at full scale with painter’s tape, stakes, cardboard boxes, or a garden hose laid on the ground, and walk it.
Check chair depth when someone is sitting in it, clearance behind the chairs at your outdoor dining table so people can push back and stand, grill lids and cabinet doors swinging open, and space to circle a fire pit. Dining spaces almost always need more floor area than homeowners expect. Main circulation paths should be about 4 feet wide so two people can pass. A 36-inch clear route is a useful planning reference borrowed from the ADA’s accessible-route standard, though ADA rules don’t generally govern a private single-family yard. AARP recommends at least one zero-step exterior entrance where it’s practical, which helps anyone pushing a stroller or a serving cart.
Small outdoor spaces read larger with fewer, bigger elements, one continuous paving material, and built-in seating along a wall instead of bulky chairs eating the floor area. Outdoor rugs sized to the furniture group can mark a zone without adding anything bulky.
How Do You Add Privacy Without Closing In the Yard?
Privacy comes from fencing, layered hedges, trellises carrying climbing plants, freestanding screens, seat walls, a change in grade, or simply rotating the seating away from a neighbor’s window. Greenery against a hard boundary softens the edge and gives the eye something to rest on.
Watch the trade-offs. A tall solid barrier blocks breezes, throws shade you may not want, and can make a small space feel like a box. Partial enclosure usually beats a wall. Fence height, front-yard placement, pool barriers, sight triangles at driveways, and setback rules all vary by jurisdiction, so confirm locally before ordering materials.
If a boundary element needs professional installation, compare material knowledge, code familiarity, and operating history. Established local contractors — like https://callfantasticfence.com/ in the Sacramento area — often highlight how long they’ve operated, their service footprint, and their team’s experience as signals of reliability.
How Do You Build Comfort Into an Outdoor Living Space?
How Do You Build Comfort Into an Outdoor Living Space?
A space that’s too hot, too windy, too wet, or too exposed won’t get used, no matter what it cost. Match the response to your climate: deciduous shade trees that drop leaves for winter sun, pergolas, solid patio covers, retractable awnings, outdoor-rated fans, retractable screens, and a mix of shaded and open seating so people can choose. Trees and structures that provide shade over the main seating group do more for comfort than any accessory.
The right answer isn’t universal. A covered patio earns its keep in a rainy or very hot region, while an open terrace preserves scarce winter sun somewhere colder. A fire pit or fireplace extends the season at both ends. Insects, falling leaves, and road noise are the comfort features people forget until the space is finished.
Why Drainage and Utilities Come Before the Patio
The expensive mistake is paving over the exact spot where a conduit, gas line, or drain should have gone. Sequence it: grading and drainage, then footings, then underground electrical, gas, water, and irrigation (plus spare conduit for whatever you add in a few years), then hardscape. Slope finished surfaces away from the house.
Where soil and design allow, EPA green-infrastructure options can manage rain where it falls: permeable pavers, pervious concrete, rain gardens, downspout disconnection, and rainwater harvesting. All of them depend on proper base preparation and ongoing maintenance. Leave yourself access to valves, cleanouts, and equipment instead of burying them under a bench.
Which Materials Hold Up? Natural Stone, Pavers, and Decking
| Material | What to expect |
| Natural stone | Very durable and tends to look better with age. Higher cost. |
| Concrete pavers | Modular, so they move with temperature swings and freeze thaw cycles without cracking. Individual units can be lifted and replaced. |
| Stamped concrete | Continuous patterned surface at lower cost. Can crack, and patches rarely disappear. |
| Composite decking | No staining required, commonly 15+ years of service. |
| Wood decking | Warmth and workability, with recurring sealing or refinishing. |
Add slip resistance when wet, heat underfoot in full sun, and whether replacement pieces will still be available in a decade to your selection criteria. Natural stone and stone veneer also show up in seat walls, fire pit surrounds, and outdoor kitchen counters, so decide early whether one stone will carry across those features. Pick materials for durability and site conditions rather than the finish that’s trending, and keep the palette limited so the yard reads as one landscape with a cohesive look instead of four separate projects. Choosing the right materials early also keeps the patio design from drifting as the budget shifts.
How Should Lighting Shape an Outdoor Living Space at Night?
Layer the lighting. Four layers cover almost every backyard:
- Circulation lighting: steps, level changes, paths, and gates
- Task lighting: the grill, prep counter, and dining table
- Ambient lighting: low-level glow around seating, where string lights belong
- Accent lighting: one specimen tree, a natural stone wall, or another focal point that adds visual interest after dark
DarkSky International and the Illuminating Engineering Society advise that outdoor lighting be useful, targeted, no brighter than necessary, controlled with timers or sensors, and warm in color. That combination is what creates a yard that feels comfortable at night rather than interrogated. Specify outdoor-rated fixtures, run low-voltage lines where you can, and hire a licensed electrician for permanent circuits. Extension cords are not wiring.
How Do You Choose Outdoor Furniture and a Focal Point?
Furniture is the last decision, and it should follow the dimensions you already mocked up. Buy pieces sized to the zone rather than the showroom, look for frames and fabrics rated for sun and moisture in your climate, and plan dry storage for cushions. Mixing a few movable chairs with built-in seating keeps the right layout flexible without crowding the floor.
Then give the space one focal point. A fire pit, a water feature, a mature tree, or a long view does the job; three competing centerpieces do not. Orient the main seating toward it and let the rest of the landscape design stay quiet. Accessories are where a personal touch belongs, once the structure is settled.
How Do Plants and Water Use Fit Into the Landscape?
Right plant, right place. Select plants for mature size, sun exposure, soil, water demand, root behavior, and leaf litter near structures. Native plants suited to your region usually need less irrigation once established, and ornamental grasses add movement and visual interest through the shoulder seasons. Keep full-grown plants clear of paths, gates, dryer vents, and light fixtures, and protect existing trees during construction with fencing outside the root zone.
Group plants by water need and reserve thirsty planting for one focal area. EPA WaterSense reports that outdoor use accounts for more than 30% of average household water use nationally and up to 60% in arid regions, and that inefficient irrigation can waste as much as half the water applied. A WaterSense-labeled controller can cut irrigation use by up to 30%, roughly 15,000 gallons a year for an average home. The EPA’s ZIP-code-based Water Budget Tool lets you compare landscape options before you commit. Finalize the planting plan before anyone installs irrigation.
Do You Need a Permit for a Patio, Deck, Pergola, or Outdoor Kitchen?
It depends on the structure and where you live. Decks above a certain height, patio covers, retaining walls, pools and spas, and permanent gas, water, or electrical work commonly require permits, while a ground-level patio often does not. The International Residential Code is a model code that local governments adopt and amend in different editions, so your building department and any HOA are the real authority.
Safety items to design in from the start: slip-resistant surfaces, consistent step risers, guards and handrails where required, pool barriers, and child-resistant gates. The U.S. Fire Administration advises keeping grills away from siding, railings, eaves, and overhanging branches, and placing fire pits and outdoor fireplaces at least 10 feet from the home or anything combustible, subject to manufacturer instructions and stricter local rules.
Designing for Wildfire Risk, and Designing After a Fire
In fire-prone regions, the yard is part of the home’s defense. CAL FIRE describes three defensible-space zones: Zone 0, the first 0 to 5 feet from the building and the most important; Zone 1, from 5 to 30 feet; and Zone 2, from 30 to 100 feet or the property line. California law requires 100 feet of defensible space in applicable areas, and some local agencies enforce stricter standards.
Focus on plant spacing, removing dead vegetation, mulch choice near the foundation, stored items under decks, cushions and outdoor furniture left outside, and wood fences attached directly to the house. No plant is fireproof, and treating any species that way is a mistake.
If the project is part of recovery from a house fire or wildfire, restoration and reconstruction must come before patios, planting, and decorative finishes. A fire-focused firm such as Golden Coast Construction & Restoration represents the type of specialist that may handle stabilization, damage documentation, remediation, and permitted rebuilding. Compare scopes and independently verify current credentials before hiring.
How Do You Phase the Project Without Paying Twice?
- Site plan, permits, and HOA approvals
- Grading and drainage
- Footings, underground utilities, and spare conduit
- Primary hardscape and shade structures
- Lighting and irrigation
- Planting
- Outdoor furniture and accessories
The first four steps are the ones that hurt to redo. If the budget is tight, fund those completely and defer decorative lighting, extra plants, and furniture to a later season.
Final Outdoor Living Design Checklist
- Does every zone have a defined purpose?
- Can two people pass comfortably between zones?
- Is there shade at the hours you’ll actually be out there?
- Does water drain away from the house?
- Are utilities and spare conduit in the ground before paving?
- Are privacy and views balanced?
- Do the plants suit the site and your water budget?
- Does the lighting cover paths, tasks, and one focal point?
- Are grills and fire features placed at safe clearances?
- Have permits, HOA rules, and setbacks been confirmed?
- Can your household realistically maintain the space?
Frequently Asked Questions About Designing Outdoor Living Spaces
How do I start designing an outdoor living space?
Start planning with a use brief and a site survey, not products. Write down who uses the space, for what activities, and in which seasons. Then map sun, wind, drainage, utilities, and existing trees before choosing a single material. Collect ideas afterward, once you know what the site will support.
How do I divide my backyard into functional zones?
Build around one enclosed primary living zone, then add satellites like a fire pit or grill counter nearby. Link the zones with paths at least 4 feet wide, and place dining close to the kitchen door.
What should be installed first when building an outdoor living space?
Approvals first, then grading and drainage, then footings and underground electrical, gas, water, and irrigation. Hardscape goes in after those. Reversing that order means breaking up finished paving later.
How can I make a small outdoor space feel larger?
Use fewer, larger elements and one continuous paving material. Build seating into walls instead of filling the space with bulky chairs, and go vertical with trellises and climbing plants rather than wide planting beds.
Working With Professionals on Your Dream Outdoor Living Space
Take your use brief and site map to a landscape designer, a licensed contractor, or your local building department before committing budget. Ask what permits apply, ask how the drawings handle drainage and lighting, and verify license status, insurance, references, and permit history yourself at the time of hiring. The outdoor living spaces that still work in year ten are the ones where that groundwork happened first, and they end up feeling like a true extension of the house rather than a slab behind it.