Key Takeaways
- Safer bathroom design supports steady movement, comfortable use, and easier cleaning.
- Low-threshold showers, seating, lighting, and securely installed grab bars can address common daily hazards.
- A thoughtful shower update may be enough when the rest of the bathroom is functional and in good condition.
- Planning for future needs during a remodel can reduce the need for disruptive changes later.
Bathrooms bring together water, hard surfaces, tight clearances, and quick movements. A room can look polished yet be difficult to use safely. For homeowners weighing tub to shower conversions, the best starting point is to consider how people enter, move through, and use the space every day.
An accessible shower remodel does not need to create a clinical-looking room. It can combine practical features with finishes, colors, and storage that fit the home. The goal is simple: make bathing more comfortable now while allowing the room to work well if mobility, balance, or caregiving needs change.
Why Bathroom Safety Deserves More Attention
Falls can affect independence, especially for older adults, and the bathroom often contains several common risk factors at once. The CDC notes that falls can be prevented, which makes it worthwhile to look closely at slippery surfaces, poor lighting, unstable rugs, and difficult shower entries before beginning a remodel.
Start With A Simple Bathroom Safety Check
Walk through the room at the time of day it is used most often. Think about the experience from the doorway to the shower, not just the appearance of individual fixtures.
Look For Common Trouble Spots
- A high tub wall or shower curb that requires a large step.
- Loose rugs or bath mats that slide underfoot.
- Dim areas near the vanity, toilet, or shower entrance.
- Flooring that feels slick when wet.
- Controls, shelves, or towels that require twisting, bending, or stretching.
- Doors that limit clear movement into the room or shower.
Ask Practical Questions
- Can every regular user confidently enter and exit the shower?
- Is there a stable place to sit when standing becomes tiring?
- Can the shower controls be reached without standing directly under the water?
- Is there enough room for another person to assist if needed?
Choose The Right Shower Layout
The right layout depends on room dimensions, existing plumbing, door swings, and the needs of the people using the bathroom. Measuring the entire room, including open floor space outside the shower, is more useful than choosing a shower size first.
Low-Threshold And Curbless Showers
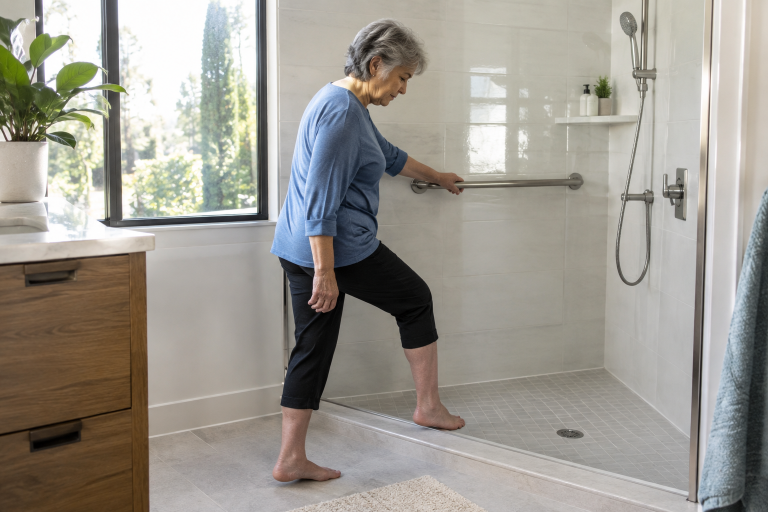
A low-threshold shower reduces the step required to get in. A curbless shower creates a nearly flush transition between the bathroom and shower floors. Both options require careful drainage, waterproofing, and floor-slope planning. A curbless design may also require changes below the finished floor, so it should be evaluated before materials are selected.
Seating And Clear Space
Built-in benches, fold-down seats, and shower chairs can make bathing easier for people who cannot stand comfortably for long periods. The seat should be placed where it does not block entry, interfere with drainage, or make controls difficult to reach. Leave practical legroom and space for transfers where appropriate.
Prioritize Features That Improve Daily Use
Grab Bars With Structural Support
Grab bars should be installed into suitable wall backing rather than treated as decorative accessories. If bars are not needed immediately, adding reinforcement behind finished walls during the remodel can make future installation much simpler. The ADA accessibility standards illustrate why clear space, grab-bar placement, and shower controls should be considered together, even though private-home projects may have different requirements.
Handheld Showerheads And Reachable Controls
A handheld showerhead with a flexible hose can be useful in both seated and standing positions. Place controls where they can be reached without moving into the spray, and choose handles that are comfortable to operate with wet hands.
Slip-Conscious Flooring And Lighting
Choose flooring with traction appropriate for wet areas, while avoiding surfaces that are unnecessarily difficult to clean. Small tile and grout lines can add texture, while larger formats may mean fewer grout joints. Use bright general lighting, focused vanity lighting, properly rated shower lighting where needed, and low-level night lighting for after-dark trips.
Use Universal Design Without A Clinical Look
Universal design focuses on making a space easier for many people to use. Recessed storage can keep bottles off the floor, wider clear pathways can improve movement, and simple lever-style hardware can be easier to operate. Warm finishes, matte metal fixtures, coordinated grab bars, and clean-lined glass can make these practical choices feel intentional rather than institutional.
Plan For Cleaning, Ventilation, And Maintenance
The easiest bathroom to maintain typically has fewer awkward corners, fewer exposed ledges, and storage that keeps everyday items within reach. Consider wall panels or larger wall tile to reduce grout joints, recessed niches to reduce clutter, and durable surfaces that tolerate routine cleaning.
Ventilation deserves attention before finishes are installed. A properly functioning exhaust fan helps remove moisture from the bathroom, while recurring mildew, peeling paint, or condensation may indicate a ventilation issue that should be addressed as part of the project.
Know When A Partial Remodel Makes Sense
A focused shower remodel may be a practical choice when the primary issue is tub access and the existing vanity, toilet, flooring, and plumbing are in good condition. A full remodel may be more appropriate when the room has ongoing leaks, moisture damage, outdated electrical work, inadequate ventilation, or a layout that restricts movement throughout the bathroom.
Build A Realistic Remodeling Plan
- List the problems. Separate safety and access concerns from cosmetic preferences.
- Measure carefully. Record fixture locations, door swings, ceiling height, and walking space.
- Set priorities. Identify the features that must be included, such as a lower entry or wall reinforcement.
- Check hidden conditions. Ask about plumbing, framing, waterproofing, wiring, and ventilation.
- Request a detailed scope. It should address demolition, materials, permits, cleanup, and the handling of hidden damage.
Questions To Ask Before Hiring A Remodeler
- How will the shower walls and floor be waterproofed?
- Will plumbing need to move?
- Can the walls support grab bars now or in the future?
- Who will manage permits and inspections, if required?
- How will drainage and leaks be tested before the work is complete?
Design For Confidence, Not Just Appearance
A successful accessible shower remodel balances safety, comfort, maintenance, and personal style. By focusing on entry, traction, lighting, support, storage, and clear movement, homeowners can create a bathroom that feels easier to use every day and remains useful for years to come.