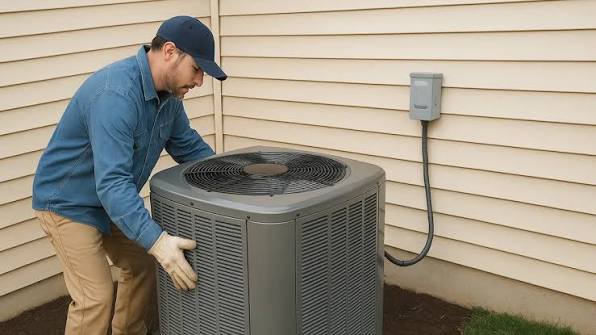
A home addition often feels like a simple gain in space, but it changes far more than the floor plan. A new bedroom, sunroom, office, or expanded living area can alter how air moves through the house, how long the system runs, and how evenly temperatures hold from one room to another. What once felt comfortable may start feeling uneven after the new area is connected to the rest of the home. That is why heating and cooling planning matters during an addition. An HVAC contractor helps homeowners understand how the extra space affects comfort, airflow, and system demand before those changes create daily problems.
Where comfort starts shifting
- An Addition Can Expose Limits in the Existing System
Many homeowners assume the current heating and cooling system can simply stretch a little farther to cover the new space. Sometimes that seems true at first, especially if the addition is modest in size, but comfort problems often begin showing up once the area is used through changing weather. The original system may have been sized for the house before the new room existed, which means it was never meant to manage the extra square footage, extra window exposure, or new airflow path that the addition creates. A room with more glass, higher ceilings, or stronger afternoon sun can change the cooling load more than expected, while an over-garage addition or enclosed porch can behave very differently from the rest of the house in winter. When those changes are ignored, one part of the home may feel too warm, another may feel stuffy, and the thermostat may no longer reflect what people are experiencing in the added space. This is one reason an addition can make the whole home feel less balanced even when the equipment itself has not failed.
- A Contractor Helps Compare More Than One Comfort Strategy
An addition does not always call for the same solution, and that is where planning becomes more important than guesswork. Some homes may benefit from duct adjustments, some may need zoning changes, and others may need separate conditioning for the new area rather than relying on the original system alone. An HVAC contractor matters because the role is not only to connect new vents and move on. It is to evaluate how the addition interacts with the existing layout, how the system is currently performing, and whether the new room should be treated as part of the same comfort pattern or as a space with different demands. A family room addition with high ceilings may require a different approach than a compact office tucked off the side of the house. A contractor can help compare those options in a practical way instead of assuming one fix fits every type of expansion. That guidance helps homeowners avoid spending money on a change that seems convenient during construction but leaves the new room too hot, too cold, or difficult to condition once the project is complete.
- Airflow and Distribution Often Matter as Much as System Size
When a new room is added, the conversation often turns quickly to whether the equipment is large enough, but size is only part of the issue. Air still has to travel through the house in a way that supports comfort in both the original rooms and the added space. If the duct system is extended without enough attention to static pressure, return air, or the balance between supply and return paths, the result can be weak airflow in the addition or reduced performance in the older part of the house. This is why contractor guidance matters even when the equipment itself seems capable of handling the added demand. A new branch run may sound simple, yet the effect on the rest of the system can be more complicated than homeowners expect. The addition may pull too much air from one side of the house, or the lack of a proper return may leave the room uncomfortable even when the temperature setting appears correct. Better airflow planning helps the home function as one connected comfort system instead of a patchwork of rooms competing for conditioned air.
- Additions Can Change Load Patterns Throughout the Entire House
A home addition does not only affect the new room. It can alter how the whole house gains and loses heat. New exterior walls, roof lines, windows, insulation levels, and sun exposure all influence the load the system must handle, and those changes may affect the original rooms as well. If the addition opens into a main living area, the temperature in that existing space may now respond differently because the air volume has changed and the path of conditioned air has shifted. A contractor matters because these effects are easy to underestimate when the focus stays on the visible construction work. The old system may still turn on and off, but its pattern may no longer suit the house the way it once did. Longer cycles, more noticeable humidity, uneven temperatures, or a struggle to keep up on very hot or cold days can all begin after the addition changes the way the home behaves. Careful evaluation helps homeowners understand whether the issue is capacity, distribution, zoning, or a combination of several smaller factors that now work together differently than before.
Better Planning Protects Comfort After the Addition Is Finished
An addition should make a home more useful, not less comfortable. That is why HVAC planning matters before the new space becomes part of daily life. An HVAC contractor helps homeowners look beyond the excitement of the extra room and focus on how the entire home will feel once heating and cooling demands have changed. By comparing equipment capacity, airflow paths, duct layout, and room-by-room comfort needs, a contractor can help prevent the kind of problems that only become obvious after the project is complete. When the comfort strategy changes along with the floor plan, the addition is more likely to feel connected, practical, and comfortable in every season.