Sydney’s property market has long been defined by shifting centers of opportunity. As inner-city density increases and established suburban ring prices remain high, owner-occupiers and long-term investors are turning their focus to the master-planned communities of the Northwest Growth Area. Suburbs that were once quiet rural pockets are now fully realized urban hubs with high-end infrastructure, multi-modal transport connections, and expanding employment precincts.
For Australian buyers navigating the choice between purchasing an existing dwelling or securing raw site allocation, the math is shifting toward custom builds. Upgrading lifestyle parameters while retaining long-term capital resilience requires a calculated approach to location selection, builder contracts, and zoning trajectories.
The Shift Toward Custom Builds in Sydney’s Northwest
The decision to buy established versus building new often comes down to compromise. Established homes offer immediate occupancy, but they frequently come with hidden renovation costs, outdated energy efficiency ratings, and structural floor plans that fail to accommodate modern multi-generational living or hybrid work environments.
Building a custom residence within a master-planned community offers distinct financial and operational advantages:
- Stamp Duty Optimization: When purchasing a house-and-land package or a vacant lot, stamp duty is generally payable only on the land component, saving buyers tens of thousands of dollars compared to buying an equivalent established property.
- Built-in Equity Growth: Historically, land value appreciates while the structure depreciates. Securing land early in a developing master plan allows owners to capture equity gains as surrounding civic amenities—such as town centers, schools, and parks—come online.
- Modern Sustainability Standards: New builds must strictly comply with current BASIX (Building Sustainability Index) requirements in New South Wales, reducing ongoing thermal management costs via high-performance insulation, solar integration, and smart home tech.
Key Infrastructure Drivers Shaping Real Estate Value
Capital growth in greenfield developments does not happen in a vacuum. It is heavily anchored to state and local government infrastructure pipelines. In the Hills Shire, long-term strategic plans have transformed suburban commuting and neighborhood density.
Transport & Connectivity
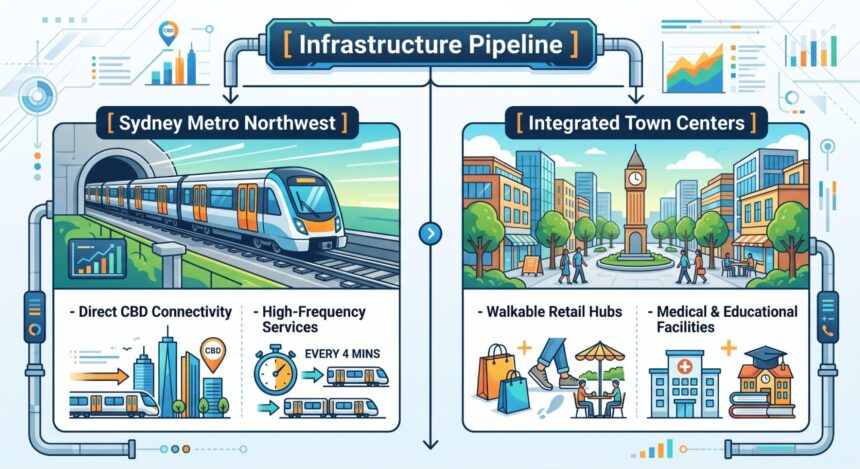
The Sydney Metro Northwest route has fundamentally altered commute dynamics across the region. High-frequency automated train services connecting Tallawong, Rouse Hill, and Castle Hill straight through to the Sydney CBD have removed reliance on motorways for daily commuters. Suburbs positioned within a brief transit radius of these metro nodes naturally hold higher tenant demand and secondary market liquidity.
Master-Planned Amenities
Modern buyers rarely look for just a house; they are purchasing a micro-neighborhood. Master-planned developments integrate local parks, riparian corridors, sporting fields, and dedicated retail precincts directly into the subdivision design. When looking to secure land in Box Hill NSW, identifying a lot within a structured community guarantees that green spaces, future schools, and shopping villages are woven into the immediate urban landscape.
Essential Considerations When Selecting Your Lot
Evaluating vacant residential land requires going beyond simply looking at square meterage and price tags. Site orientation, soil classification, and slope can drastically alter total construction outlays.
| Evaluation Metric | Key Risk Factor | Strategic Mitigation |
| Site Slope & Fall | High site costs (cut-and-fill, retaining walls) | Target lots with less than 1.5m fall across the building envelope. |
| Solar Orientation | Poor natural light, elevated heating/cooling bills | Select a lot where the rear living area faces north or north-east. |
| Frontage Width | Restrictions on garage size and facade options | Aim for a minimum 12.5m to 15m frontage to fit double-garage designs. |
| Easements & Services | Restricted build zone, limited pool placement | Inspect the Section 10.7 Certificate early for sewer lines and drainage. |
Financing and Contracting Your Build
Securing a greenfield lot and managing a residential build requires a slightly different financial structure than a standard 30-day settlement on a pre-existing home.
Split-Contract Model
Most land releases utilize a split-contract structure: one contract for the land purchase and a separate construction contract with your chosen builder. Land settles first, during which time you pay interest-only on the land mortgage component. Construction funds are then drawn down in progressive stages as building milestones (slab, frame, lock-up, completion) are achieved.
Builder Selection & Fixed-Price Guarantees
Material cost variations and supply chain pressures mean contract transparency is critical. When finalizing your building agreement:
- Ensure site costs are fully fixed rather than listed as “uncapped estimations.”
- Verify that developer guidelines for your specific estate are baked into the architectural tender prior to signing.
- Cross-check site-specific requirements such as BAL (Bushfire Attack Level) or acoustics ratings, as these alter framing and glazing costs.
Maximizing Long-Term Asset Growth
For Australian homeowners, a primary residence remains one of the most tax-effective wealth generation tools available. Ensuring that your building plan retains strong resale appeal across diverse market cycles involves balancing custom preferences with broader market demand.
Focusing on flexible floor plans—such as ground-floor guest suites, secondary living areas, and integrated outdoor alfresco dining—ensures the home accommodates changing family dynamics over time. By combining thoughtful home design with a prime position within a high-growth infrastructure corridor, buyers secure a tailored living environment alongside an enduring real estate asset.