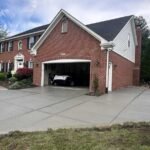
In 2026, a one-car garage typically runs about $15,000 to $35,000, a two-car garage about $25,000 to $60,000, and a three-car garage about $30,000 to $80,000. Those are national garage cost ranges for homeowners pricing a new garage, not quotes, and your local number depends on scope and site conditions.
Two ideas drive everything that follows. First, base building cost (the shell a contractor prices) is different from all-in owner cost, which adds design, permits, site work, utilities, driveway, and contingency. Second, an attached garage shares a wall with the house, while a detached garage is a freestanding structure with its own full exterior and utility run.
Average Garage Cost by Size: One-Car, Two-Car, and Three-Car Garage
| Size | Typical footprint | 2026 planning range |
| One-car | 200–384 sq ft | 15,000–35,000 |
| Two-car | 400–576 sq ft | 25,000–60,000 |
| Three-car | 700–864 sq ft | 30,000–80,000 |
| Oversized, RV, or workshop | Varies with door height and depth | Above the three-car range |
Real-world anchors help. This Old House puts a standard 400-square-foot, two-car garage near $36,000 and a 480-square-foot version near $44,900, both comfortably inside the two-car band. A simple single-bay detached garage sits at the low end and goes up fastest when you add depth or height.
Size the building around how you’ll use it, not just how many cars you own. A two-car garage that also holds a workbench, wall storage, bikes, lawn equipment, an EV charger, and a full-size pickup needs more depth than one used purely for parking. Two extra feet of depth usually buys more daily usefulness than an expensive interior finish package.
How Much Does It Cost to Build a Garage Per Sq Ft?
The honest answer is that there is no single universal rate. The 2025 Craftsman National Building Cost Manual puts an average-standard detached garage around $45 to $65 per square foot. Consumer cost guides tend to cluster near $50, and custom builds in high-cost markets can push past $100 to $120.
Small garages cost more per square foot because fixed costs do not shrink. Permits, mobilization, the garage door, design work, and any electrical panel upgrade get spread across fewer square feet. Labor costs generally account for 50% to 70% of a garage project’s total, more than half the check you write, with materials making up most of the rest, so local labor rates affect your number as much as material prices do.
What’s Included in Garage Cost Estimates, and What Isn’t?
A complete owner budget breaks into seven buckets that show where the money actually goes:
- Preconstruction: survey, architectural plans, structural engineering (often 200–1,500), permit, plan-check, and inspection fees (500–2,500 depending on locality), HOA review.
- Site work: demolition, clearing, excavation, grading, drainage, construction access.
- Foundation and slab: footings, reinforcement, and slab, commonly 6–14 per square foot.
- Shell: framing, trusses, sheathing, roofing, siding, flashing, gutters.
- Openings and utilities: garage doors around 700–3,500 installed, openers 300–900, wiring and lighting (electricians often bill 50–100 per hour), panel capacity, EV conduit.
- Interior and exterior completion: insulation at roughly 1–4.50 per square foot installed, drywall, paint, driveway apron, landscaping repair.
- Contingency for concealed utilities, soil surprises, and owner changes.
Craftsman’s figures include normal labor, materials, plans, a building permit, supervision, overhead, and profit, but exclude site development, utility lines, unusual soil conditions, and some government fees. That gap explains why a reasonable square-foot estimate can still land short. Don’t add the component ranges above together mechanically either, since scopes overlap and contractors group line items differently.
Is It Cheaper to Build an Attached Garage or a Detached Garage?
Attached is usually cheaper. It shares a wall and a roof connection with the house, and power only has to travel a short distance. A detached garage needs a complete exterior shell on all four sides, plus trenching for electrical and sometimes water or data.
The nuance most cost pages skip: tying a new foundation and roof into an older house can get complicated and expensive. Attached garages also require fire separation from the dwelling and the attic, and ENERGY STAR recommends air-sealing shared walls and ceilings to keep vehicle exhaust out of living space. Model code does not allow an opening directly from a garage into a sleeping room. On the wrong house, those details make the attached option the pricier one.
Design-Build vs. Hiring a Designer and Contractor Separately
You can hire a designer or architect first, then competitively bid the finished drawings. Or you can sign a single design-build contract where one party carries plans, permits, foundation, utilities, and construction. Both work. Homeowners adding a garage as part of a larger renovation can weigh separate contracts against the single-contract design-build approach offered by regional firms such as Skyline Design Build Inc., then make sure every proposal prices the same drawings, finish schedule, and site-work assumptions. Without that, the comparison is noise.
Prefab vs. Site-Built Garage Prices
A prefab two-car package commonly runs $7,200 to $26,000, but that is usually the building package alone. Foundation, site prep, delivery access, electrical, and installation are separate, which is why the honest comparison is against roughly $25,000 to $60,000 for a custom site-built two-car garage. Ask for installed, permit-ready totals from both.
Prefab also limits customization, still needs local approval, and carries fabrication lead times that can run several weeks. Handy owners can take on painting or shelving, but garage door installation and electrical work are poor DIY candidates, and both are a licensed pro’s job.
What Makes a New Garage More Expensive?
Several factors push a build above its baseline range:
- Sloped lots, weak or expansive soil, or tight construction access
- Matching the existing house’s siding, roof, and trim
- Taller walls, raised door heights, or storage trusses
- Workshop electrical loads, subpanels, and dedicated circuits
- Plumbing, a utility sink, or a bathroom
- Custom or insulated premium doors
- Habitable space above
Do You Need Heating, Cooling, or a Mini Split in the Garage?
An unconditioned shell is always the cheapest build. A space that bakes in summer and chills in winter still works fine for parking. A comfortable year-round shop needs insulation, air sealing, and usually a ductless mini split for heating and cooling, which raises the electrical demand, the total cost, and your monthly operating expense. Decide based on how many hours you’ll actually spend out there.
Building a Garage With an Apartment, Workshop, or Future ADU
Habitable space is a different project category, not an upgrade. It means deeper footings, heavier framing, stairs, egress windows, fire separation, insulation, HVAC, plumbing, and a second utility load. Price it like a small addition.
Three paths are worth comparing: a bare parking garage, an insulated workshop, and a garage with living space. Converting an existing garage is often cheaper than building new, though it costs you the parking. Because permit requirements vary by scope and city, Suisun City owners should check the city’s current ADU ordinance directly alongside the local process outlined by Golden State ADU before locking in the structure.
Garage Permits, Codes, and Local Rules
Zoning review should come before design. Setbacks, lot coverage, height limits, driveway placement, easements, and drainage can all reshape where the structure sits on your property. Sacramento, for example, requires permits for structures attached to a dwelling regardless of size.
Common model-code requirements include a noncombustible garage floor sloped toward a drain or the vehicle opening, and separation between an attached garage and the dwelling or attic above. California’s 2025 edition of Title 24 took effect January 1, 2026, so older online summaries may be out of date. Contact your building department to confirm the adopted code and local amendments.
Does Building a Garage Add Value When You Sell or Build a New Home?
Reported recovery for garage projects generally falls in the 60% to 85% range, which is a range, not a promise. Resale impact depends on your market, the quality of the work, and whether the garage matches what nearby homes offer. Of the 1.005 million single-family homes completed in 2025, 641,000 had a two-car garage, roughly 64%. If you expect to sell within a few years, treat the build as an investment in daily use first and a resale feature second; agents often comment that buyers notice a missing garage long before they argue about price. In many markets, buyers simply expect one, which matters more than any ROI figure.
How to Get Accurate Garage Estimates and Compare Contractor Bids
Start with preliminary drawings so every bidder prices the same building, and walk the site with each one so assumptions about access and drainage are shared. California’s Contractors State License Board advises collecting at least three written bids based on identical plans, specifications, and scopes, then checking license status and references. California requires a contractor’s license when work needs a building permit, uses hired workers, or reaches $1,000 in combined labor and materials, which covers essentially every garage build. On payment, home-improvement down payments may not exceed $1,000 or 10% of the contract price, whichever is less, and nothing should be paid ahead of completed work.
Then ask what each of the estimates leaves out. Every bid should state wall height and dimensions, slab specification, grading and drainage assumptions, roof system, door count and insulation value, electrical scope and panel assumptions, interior finish, driveway and apron work, permit responsibility, debris removal, exclusions and allowances, the change-order process, warranty, and schedule. One more reason to reprice: BLS reported construction materials up about 5.3% year over year in August 2026, with concrete products up about 4.2%. An old estimate is not a current one.
How to Build a Garage on a Tighter Budget Without Undersizing It
- Keep a simple rectangular footprint and a standard roof pitch.
- Use stock door and window sizes, and limit the number of windows and service doors.
- Run underground conduit for an EV charger or subpanel before the driveway is poured.
- Finish structural and utility rough-ins during the original build, since reopening walls or a slab later costs far more.
- Defer cabinets, floor coatings, and decorative features instead of cutting depth, wall height, or foundation quality.
Once you’ve settled the footprint and intended use, local scoped bids will tell you more than any national average.
Frequently Asked Questions About Garage Building Costs
How much does it cost to build a livable garage?
Expect a two-car build with habitable space to run well past $60,000 once framing, insulation, HVAC, plumbing, egress windows, and permits are included. Price it as a small addition rather than a garage with extras, and verify local ADU or second-unit rules before design.
What is the most expensive part of building a garage?
Labor, which typically represents 50% to 70% of the total. After that, the foundation and slab (roughly $6 to $14 per square foot) and the structural shell carry the most weight. Materials usually account for 30% to 50% of the project.
How do you build a cheap garage?
A single-bay, slab-on-grade rectangle with stock doors and an unfinished interior on a flat, accessible site is the lowest-cost version, often in the $15,000 to $20,000 neighborhood. Don’t cut the slab specification, drainage, or electrical safety to get there.
Is it cheaper to build or buy a garage?
A prefab two-car package at $7,200 to $26,000 looks cheaper than $25,000 to $60,000 for site-built, but the package price usually excludes foundation, site prep, and installation. Compare installed, permit-ready totals or the comparison misleads you.
A standard two-car garage commonly lands between $25,000 and $60,000 in 2026. Treat that as a starting point. The only number you can plan around is an all-in local bid built from real drawings and a clearly defined scope, with every figure here understood as a 2026 estimate rather than a quote.