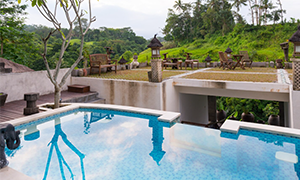
A lap pool should provide a clear swimming path while fitting comfortably within the dimensions and everyday use of a residential property. Length, width, depth, access, orientation and the surrounding area all affect how well the finished pool works.
The design should begin with how the household intends to use the water. Regular fitness swimming calls for an uninterrupted lane, whereas a pool used for exercise and recreation may also need seating or a separate entry area. Establishing these needs early helps determine the dimensions before decisions are made about finishes and other features.
Choosing the Right Size for a Residential Lap Pool
There is no single ideal size for every property. Dimensions should respond to available land, the number of swimmers and how the pool will be used.
Lap pools are generally longer and narrower than conventional family pools. As one practical reference point, a straight residential design may measure around 10 × 2.5 metres, although this is an example rather than a required dimension. Completed residential pools also include configurations measuring 12.5 × 3 metres, demonstrating how proportions can vary depending on the site.
Length determines the distance available between turns, while width affects swimming comfort and room for arm movement. A household expecting two people to swim together may require different proportions from one planning a single-swimmer lane.
Homeowners comparing residential lap pool designs should examine usable swimming space rather than relying on overall dimensions alone. Broad entry steps, ledges or other features can reduce the effective area available for exercise.
Depth should follow intended activities and be resolved alongside swimming requirements, entry arrangements and any recreational zones. The aim is to provide enough water space for comfortable swimming without taking up more of the backyard than the intended use requires.
Positioning the Pool on the Property
A lap pool generally benefits from using the property’s longest practical dimension. Its narrow form can suit side yards and long residential blocks where space must also be left for gardens or entertaining.
Positioning the pool parallel to the house or a side boundary can make efficient use of the available footprint, subject to planning requirements and setbacks. Orientation should respond to the site’s shape and its relationship to the home.
Sightlines can help determine placement. Aligning the water with windows, doors or architectural lines can connect indoor and outdoor spaces and allow the pool to be seen from frequently occupied parts of the house.
Solar access should be assessed at the same stage. The home’s orientation, neighbouring buildings and mature vegetation can affect how much sunlight reaches the water.
Existing trees also need assessment. Canopies may provide shade and privacy, while vegetation near the water can contribute leaves and other organic material. Root zones may influence excavation and structural planning.
The final position should provide practical routes between the house, the pool entrance, and other outdoor areas without creating awkward circulation through the backyard.
Planning Steps, Ledges and Recreational Features
Steps, benches and ledges should be placed outside the main swimming path where the site allows.
Even small features can affect the usable dimensions of a narrow pool. Locating entry steps along one side or within a dedicated entry zone can preserve the distance available for swimming and turning.
Benches and ledges can follow the same principle. A household wanting both fitness and recreational use may position seating at one end or beside the lane. This gives each area a defined purpose without unnecessarily reducing swimming space.
Surrounding surfaces need enough room for movement and maintenance access. The amount required depends on the property layout and how the area beside the water will be used.
Material selection should account for appearance, drainage, durability and appropriate slip resistance in wet areas. Coping and paving should also work with drainage to prevent water from collecting unnecessarily around frequently used routes.
Planning functional elements before decorative additions helps protect the usable dimensions required for regular swimming.
Integrating Safety, Approvals and Pool Equipment
Safety barriers and approval requirements should be incorporated into the site plan, as they can affect the pool’s position, access, and nearby plantings.
In NSW, residential swimming pools require a compliant child-resistant barrier. NSW Government guidance states that pool fencing must generally be at least 1.2 metres high, with different requirements where a boundary fence forms part of the barrier.
Requirements for non-climbable zones can also affect the positioning of trees, shrubs, furniture and other objects near the fence. Planning these elements together can reduce the need for changes later.
Planning controls may determine where a pool can be constructed. Under the NSW complying development pathway, qualifying pools must meet specified development standards covering matters including location and setbacks. The applicable approval pathway should be confirmed for the specific property, as not every proposal qualifies.
Pumps, filtration and sanitation systems require sufficient space for operation and servicing. Equipment location should also take nearby bedrooms and entertaining areas into account.
Heating may suit households planning to swim beyond the warmest months. Pool covers can reduce evaporation, retain heat and limit debris entering the water. Where a roller or concealed cover system is proposed, allocating space during design can provide a cleaner, more practical installation.
Connecting the Pool With the House and Garden
The pool, house and garden should work as parts of the same outdoor layout.
The long geometry of a lap-style design creates a strong visual line. Paving, decking, garden beds or architectural features can follow that direction to establish continuity through the property.
Materials can strengthen this connection. Coping, paving, and decking may reference colours or textures already present on the house without requiring identical finishes.
Planting should address specific site needs. Screening can provide privacy, low planting can soften hard pool surrounds, and appropriately positioned vegetation can provide shade. Species selection should account for mature dimensions, root behaviour and the amount of debris likely to enter the water.
Lighting can be planned around how the pool will be used after dark. Underwater lighting improves visibility, while pathway lighting can define circulation routes and changes in level. Planning electrical requirements early can also avoid changes to finished surfaces later.
These choices should support the broader use of the backyard, including spaces for dining, gardening, relaxing or entertaining.
Designing a Lap Pool Around the Property
A successful lap pool starts with its intended use and the site’s physical characteristics. Dimensions determine the swimming experience, positioning establishes how the pool occupies the backyard, and carefully located steps and recreational features preserve usable water space.
Safety barriers, approvals and equipment should then be resolved as part of the site plan. Materials, planting and lighting can follow once the functional layout is established.
There is no universal residential configuration. A narrow side yard, a sloping block, and a larger family backyard each present different requirements. Designing around the site and household swimming habits creates a pool that supports regular exercise while remaining practical within the wider outdoor area.