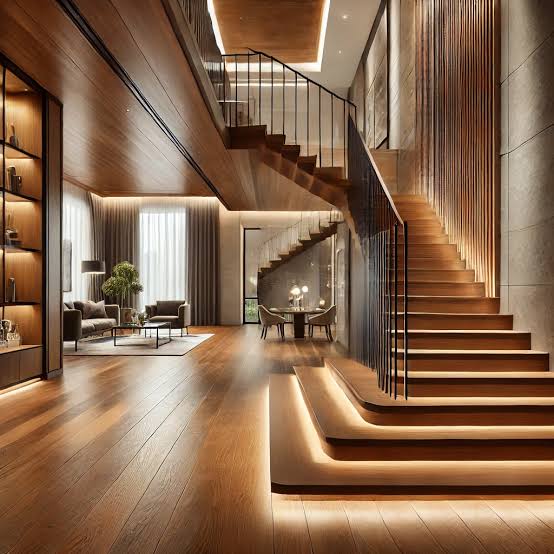
Updating flooring throughout a home can dramatically change how rooms connect visually, but staircases often create one of the most challenging transitions. Stairs are highly visible architectural features that connect multiple levels, meaning mismatched materials, colours, or finishes can interrupt an otherwise coordinated design. Matching staircase surfaces with newly installed flooring requires careful attention to grain patterns, plank dimensions, edge details, and durability. The process also involves working around risers, treads, nosing, landings, and nearby trim. Proper planning allows the staircase to appear naturally connected with surrounding floors while maintaining comfortable movement, stability, and long-term visual consistency.
Coordinating Stairs With New Floors
- Creating a Consistent Material Transition
One major reason professional flooring involvement matters is the need to create smooth material transitions between rooms, hallways, landings, and staircases. Flooring products can look slightly different depending on plank direction, lighting, surface texture, and surrounding finishes, so simply using similar-looking material may not produce a coordinated result. A Flooring contractor can evaluate the flooring being installed throughout the home and determine how its appearance can carry over to the staircase without creating distracting changes in colour or pattern. Measurements also need to account for tread depth, riser height, stair width, nosing dimensions, and transitions at upper and lower landings. When hardwood, luxury vinyl, laminate, or other plank materials are involved, planning the orientation of each piece becomes particularly important. Proper alignment helps the staircase feel connected to adjacent rooms rather than appearing like a separate installation. Thoughtful transitions can also reduce awkward seams, unnecessary trim pieces, and visible changes that might otherwise make newly renovated floors look incomplete.
- Matching Colours, Grain, and Surface Details
Flooring can contain natural or manufactured variations that become noticeable when different surfaces meet around a staircase. Hardwood may contain changing grain patterns, knots, and tones, while laminate or luxury vinyl can repeat printed designs if pieces are arranged without enough variation. Coordinating stairs with surrounding floors therefore requires careful selection and placement of individual pieces. Materials used on stair treads may also need compatible finishes because the staircase experiences frequent foot traffic and direct contact along exposed edges. Even when identical flooring is available, stair components such as nosing may reflect light differently or have slightly different dimensions than standard planks. These details influence whether the finished staircase feels intentionally connected with the rest of the renovation. Colour differences can become especially visible where an upstairs landing meets the first tread or where flooring from a lower hallway reaches the bottom stair. Planning these areas before installation allows materials to be arranged in ways that maintain visual continuity while avoiding abrupt changes in pattern, sheen, or texture.
- Addressing Stair Geometry and Installation Challenges
Staircases require different installation techniques than wide, flat flooring areas because every tread and riser must fit within precise dimensions. Older homes may have stairs that are slightly uneven, narrow, angled, or inconsistent from one step to another. Installing flooring without recognising those differences can create gaps, poorly positioned edges, loose sections, or uneven nosing. Measurements therefore need to be taken individually rather than assuming every step has identical dimensions. Existing carpet, old wood, adhesive, paint, or damaged surfaces may also need to be removed before new materials can be installed properly. Subsurfaces should be checked for movement, cracks, squeaks, or irregular areas that could affect the finished installation. Stair nosing is another important consideration because it creates the exposed front edge of each tread and influences both appearance and movement. When dimensions, materials, and joining methods are carefully coordinated, each step can maintain a consistent profile while connecting naturally to landings. This preparation gives the staircase a cleaner appearance and helps the flooring installation feel unified across different levels.
- Maintaining Style Without Ignoring Daily Use
A staircase needs to complement the appearance of new flooring, but visual coordination should not come at the expense of practical daily use. Stairs experience concentrated traffic because people repeatedly step on the same small areas, particularly near tread centres and exposed front edges. Materials chosen for surrounding rooms may therefore require different installation details when used on stairs. Surface texture, resistance to wear, fastening methods, and edge construction all contribute to how comfortably the staircase functions over time. Households may also need to consider children, older residents, pets, and frequently carried items when deciding how stairs should be finished. The design can still match nearby flooring while incorporating practical features that make the staircase easier to maintain. Baseboards, handrail colours, risers, and nearby wall finishes should also be considered, as these elements visually frame the flooring. Coordinating these details helps make stairs part of the broader interior design rather than an isolated feature between storeys. The result can support both appearance and everyday movement.
Matching a staircase with new flooring throughout a home requires more than selecting materials with similar colours. Stair dimensions, flooring direction, tread construction, nosing, grain patterns, surface finishes, and transitions between levels all influence the final appearance. Careful installation helps these individual elements work together so the staircase feels like a natural continuation of surrounding rooms. Attention to preparation also reduces visible gaps, awkward edges, and inconsistent transitions that could distract from a larger flooring renovation. When staircase details are considered alongside the rest of the flooring plan, homeowners can achieve a connected interior that remains attractive, practical, and comfortable through everyday use.