Home additions can create valuable living space, but connecting a new roof to an existing structure becomes more complicated when ceiling heights vary between rooms. A vaulted family room, raised kitchen, lower utility area, or second-level extension can each require different roof slopes, ridge locations, and drainage paths. Poor roofline planning may create awkward transitions, low-slope sections, water collection areas, or visual imbalance. Careful coordination helps the new roof relate naturally to the original home while supporting interior ceiling goals. Roof shape, structural conditions, ventilation, flashing, and water movement must all be considered before construction begins on the addition.
Connecting New Heights With Existing Roofs
- Translating Interior Ceiling Plans Into Roof Shapes
Different ceiling heights directly influence how a home addition must be covered from above. A room with a tall vaulted ceiling may need additional roof height, while an adjacent room with a flat ceiling could fit beneath a lower roof plane. A roofing contractor can review how these interior elevations relate to the existing ridge, eaves, walls, and neighbouring roof sections before deciding where new slopes should begin. This planning helps prevent a new roof from appearing disconnected or forcing difficult intersections into areas where water naturally travels. Homeowners planning a regional addition may also coordinate design questions through an Albany, NY office when local building conditions and architectural patterns need to be considered. The goal is to create sufficient roof volume for the intended ceiling without unnecessarily raising sections or introducing complex shapes that create vulnerable joints. Careful roofline placement also considers attic space, insulation depth, framing requirements, and the relationship between new and existing exterior walls. When interior and exterior elevations are studied together, the finished addition can feel like a deliberate extension of the original house.
- Managing Valleys, Ridges, and Roof Intersections
Adding a new room often introduces valleys, ridges, hips, or wall-to-roof connections that did not exist before construction. These intersections deserve careful attention because they influence how rainwater and melting snow move across the completed roof. When ceiling heights differ, the new ridge may sit above or below the original roofline, creating additional transition points that must be arranged logically. A roofing contractor can help determine whether a gable, shed, hip, or combination roof creates a cleaner connection while maintaining suitable drainage. The position of valleys is especially important because several roof surfaces may direct water toward the same channel. Placing a valley too close to a wall, chimney, dormer, or other obstruction can create a complex area where debris gathers, and moisture movement becomes less predictable. Ridge locations also affect how the addition appears from the street and surrounding property. By reviewing the entire roof as one connected system rather than treating the addition separately, planning can reduce unnecessary intersections and create clearer pathways for water to leave the structure.
- Preserving Proper Slope and Drainage Across the Addition
Ceiling height preferences sometimes tempt homeowners to reduce roof slope so the exterior roofline stays below existing windows, upper walls, or architectural features. However, slope must remain suitable for the selected roofing material and the way water will travel across the surface. An addition with a lower ceiling might easily accept a conventional roof pitch, while a tall interior space beneath an existing upper wall could require more thoughtful positioning. Roofing planning assesses how much vertical space is available between the tops of the new walls and the point where the roof meets the house. This helps establish a slope that accommodates interior needs without creating nearly flat areas or abrupt changes between roof planes. Drainage planning also involves gutters, downspouts, eaves, and runoff from the original roof. A new lower roof may receive water from an upper section, increasing the amount of moisture travelling across that surface. Coordinating slopes and discharge points helps keep runoff moving efficiently rather than concentrating it around entrances, foundations, roof intersections, or landscaping near the addition.
- Coordinating Structure, Flashing, and Weather Protection
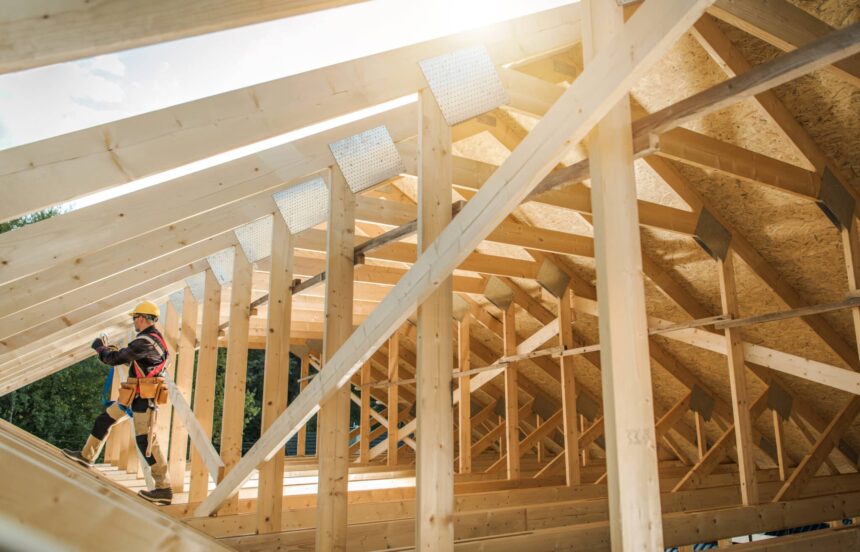
A roofline that looks appropriate on architectural drawings must also work with the structural framing and weather-protection details beneath the finished roofing material. Different ceiling heights can require changes in rafters, trusses, beams, wall heights, and attachment points, particularly where a new roof meets an existing exterior wall. Roofing contractors often coordinate with builders and other project professionals so the roof geometry provides workable surfaces for underlayment, flashing, ventilation components, and finished materials. Wall-to-roof intersections need enough room for proper flashing, while valleys and changes in slope require carefully planned water-shedding details. If the addition connects beneath an existing overhang or near second-storey siding, available clearance can influence how the entire roofline is configured. Ventilation is another consideration because vaulted ceilings may leave less open attic space than flat-ceiling rooms. The roof assembly may therefore require a different approach to airflow and insulation placement. Addressing these construction details during planning reduces the likelihood that attractive ceiling designs create difficult exterior conditions once framing and roofing work begins.
Planning rooflines for an addition with different ceiling heights requires coordination between interior goals, exterior appearance, structural needs, and water management. Ridge elevations, slopes, valleys, wall connections, flashing areas, drainage routes, and ventilation can all change when rooms sit at different heights beneath the roof. A roofing contractor helps connect these factors before construction creates difficult transitions or unnecessary roof complexity. Careful planning can make vaulted rooms, raised ceilings, and lower adjoining spaces work beneath a roof system that remains visually balanced and functionally connected. When roof geometry is considered early, the finished addition can integrate naturally with the home.