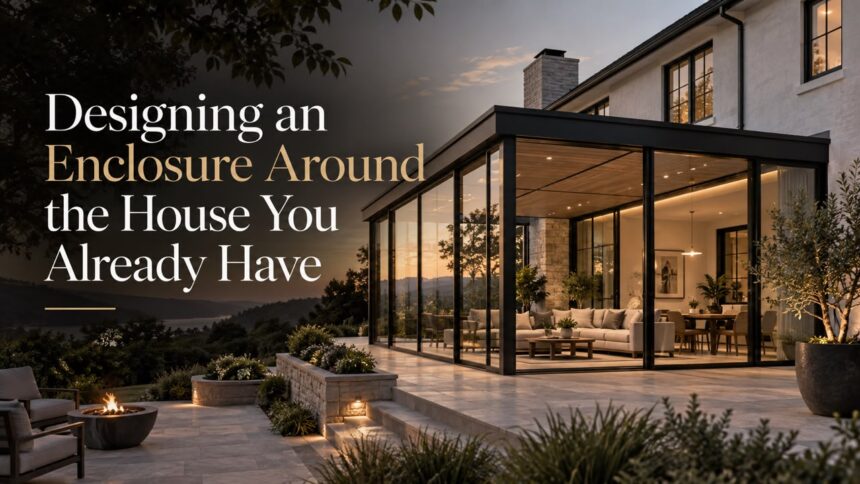
Most of the design work is finished before anyone picks a frame color. The slab is poured, the eave sits at a fixed height, and the back wall carries openings nobody will move. Those constraints are the drawing you work from, and reading them honestly separates a room that looks original to the house from a glass box parked against it.
The roofline decides more than the walls do
Begin with the height available where a new roof meets the existing wall. Tucking under an eave is the simplest connection and gives a low shallow slope that reads long and horizontal, which suits a ranch and flattens a tall colonial. Cutting into the existing roof plane costs more and buys headroom, ceiling volume and a shape that belongs to the house. Second floor windows cap that ambition: a roof crossing the bottom of a bedroom window is a mistake you see from the yard daily.
Depth matters too. Anything deeper than about twelve feet under a solid roof goes dim at the back, which is why skylight roof sections exist. A homeowner comparing patio enclosures NJ will find everything from light three season shells to engineered aluminum rooms, and the first visible difference is how the new roof meets the old one.
The house wall becomes an interior wall
An enclosed patio inherits whatever sits on the wall it leans against: lap siding, brick, an old bulkhead door. Leaving that wall intact keeps the thermal boundary where it is and makes the new space a destination you walk into, which suits a room with a distinct job such as dining. Removing part of it makes the room read as an extension of the kitchen, at the price of headers, heating and cooling capacity and a longer permit conversation.
Either way, check the sightlines from inside first, from the sink, the table and the stairs. The new structure sits in those views permanently, and a post moves more easily on paper than after the footings are poured.
Let the plan follow one main use
Rooms designed for everything get furnished like waiting areas, seating shoved against the glass and a walkway down the middle. Pick the primary use and let it set the dimensions. Dining needs roughly three feet of pull back behind each chair, so a table for six wants close to twelve by fourteen feet of clear floor. Seating works shallower, though under nine or ten feet the sofa sits too close to the glass.
Place the doors around the traffic rather than through the seating. A patio enclosure with its yard door in the middle of the long glass wall splits the space into two half usable halves; pushed to one end, the same door leaves one intact zone.
Glazing changes the feel more than framing does
The first character decision is whether glass runs to the floor or sits on a knee wall. Floor to ceiling glass makes the garden the fourth wall. A knee wall of roughly thirty inches gives furniture a back to sit against and makes the space feel like a room rather than a viewing platform. Mixed walls are common: full height toward the view, knee wall toward the neighbors.
The second is how much of the wall opens, and each system leaves its own signature when closed. Folding walls open widest, at the cost of a column of frames parked at the hinge end. Double glazed tempered units with a Low-E coating carry a faint tint most people stop noticing within a week.
| Wall system | Closed appearance | Design trade-off |
| Fixed glass wall | Cleanest sightline | Ventilation comes from elsewhere |
| Sliding panels | One interlock per pair | Stacked panels sit in the view |
| Folding wall | Repeated vertical frames | Needs parking space at one end |
| Guillotine system | Even horizontal lines | Frame depth below the sill |
Proportion is mostly a matter of alignment
When the head height of the new glass lines up with the existing first floor windows, the addition settles into the elevation instead of floating below it. Evenly spaced mullions read as deliberate, while one narrow leftover panel at the end reads as an error a few inches of adjustment would have fixed.
Seated eye level is worth measuring too. Most people sit with their eyes around forty inches off the floor, so a rail at that height slices through every view. Push transoms above it or drop rails below.
Frame color is a sightline decision
Dark bronze and black frames recede against a bright exterior, so the eye reads the view and skips the structure. White frames do the opposite and read as trim, which can be right on a colonial where a dark enclosure would look like a separate building. Powder coated aluminum can be specified in different colors inside and out, matching the house outside and the interior palette within. Regional builders such as Vision Art Aluminium publish wide finish ranges; the question is which sits beside the trim you are keeping.
Test the design before it gets built
Stake the footprint in the yard and live with it for a few days. Sit at the far corner and look back toward the house, because that is the view you get most evenings. A west facing enclosed patio with clear overhead glazing turns uncomfortable by late afternoon in July, and zip screens or a shaded roof section cost far less now than later. Whether the builder is a national manufacturer or a regional one such as Vision Art Aluminium, these questions get answered on the ground before anyone orders a frame.