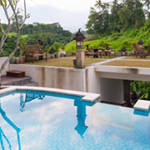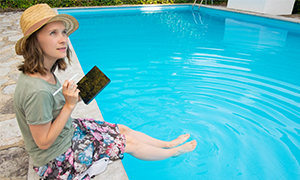
A well-planned plunge pool starts with three decisions: how much water space you need, where the pool should sit and how its design will work with the rest of the property.
Smaller dimensions can make plunge pools practical for compact backyards, but limited space means steps, ledges, fencing, paving, and access all need careful consideration. The starting point should be how the household intends to use the pool and what the site can accommodate.
Working with plunge pool builders early can help establish suitable dimensions, positioning and features before detailed plans are developed.
Choose the Pool Size Around Its Intended Use
There is no single plunge pool size that suits every property. Dimensions should respond to intended use, available space and site conditions.
Discussing these requirements with experienced plunge pool builders can help determine how much space to allocate to the pool itself and how much needs to remain available for the surrounding area.
Start by defining the main use:
- Relaxation: submerged seating, ledges or spa jets may take priority.
- Family use: allow enough open water for several people to use the pool comfortably.
- Exercise: preserve water length or consider a resistance swimming system.
- Entertaining: assess how the water connects with seating and outdoor living areas.
Internal features form part of the usable footprint. Wide steps or a generous ledge can reduce open water in a compact pool, so external dimensions alone do not indicate how spacious the finished pool will feel.
Depth also needs to suit the intended activities and users. Deciding on depth, entry points and seating together creates a more functional internal layout.
Position the Pool to Work With the Property
Pool positioning should account for sunlight, wind, privacy, supervision, trees, site levels and the relationship between the pool and the house.
Existing services can affect where excavation is practical. Stormwater drains, gas, electricity and sewer infrastructure may need to be identified before a location is confirmed.
On confined properties, positioning the pool close to the house or a boundary can help preserve useful backyard space. Aligning it with the longer dimension of the yard may also create an efficient layout, depending on the property’s shape.
Views from indoors deserve attention. A plunge pool positioned near living or entertaining areas can become part of the home’s outlook year-round.
Map circulation at the same time. The route between the house, pool gate, entertaining area and garden should remain comfortable and direct rather than becoming a series of narrow passages.
Assess Site Constraints With Plunge Pool Builders Early
Site conditions can influence engineering, excavation and construction, so they should be assessed before the layout is finalised.
Slope, existing structures, and construction access can determine how a project proceeds. Access is particularly relevant on compact urban blocks because excavation equipment, materials and trades still need to reach the pool area.
Changes in ground level also affect how the pool connects with terraces, retaining structures and the home. Concrete construction provides flexibility to develop a custom configuration, with the final solution determined by site assessment, engineering and approval requirements.
These factors can affect construction well before finishes or decorative features are selected, making early site assessment a practical part of developing a realistic design.
Design the Shape and Interior as One Space
Pool shape, steps, ledges and seating should be planned together because each feature affects how the water area functions.
Rectangular pools can use compact spaces efficiently, particularly where straight edges align with buildings, boundaries or paving. Custom concrete construction also allows dimensions and geometry to respond to site levels, available space and surrounding structures.
Internal features should have a defined purpose. A submerged ledge can create an area for sitting and relaxing. Pool ledges may be around 400 to 600 mm wide and can incorporate spa jets when seated relaxation is part of the brief.
One completed plunge pool features a lounging ledge with four spa jets, combining seating and hydrotherapy in a single section of the pool.
Step placement deserves equal attention. Large entry steps positioned across the full width of a compact pool can consume valuable water area. Integrating entry points with a corner or seating zone may leave more uninterrupted space for swimming and general use.
Look beyond the pool shell when reviewing the shape. Its lines should relate logically to the house, paving and available yard so that the finished design feels connected to the surrounding outdoor area.
Plan Fencing, Paving and Landscaping Together
Fencing, paving, planting and circulation should be included in the initial layout rather than fitted around a completed pool design.
In NSW, residential swimming pools require a compliant safety barrier. NSW Government guidance places responsibility on pool owners to ensure required barriers are installed and maintained. Applicable requirements should be confirmed for the individual property and project.
Barrier positioning can affect where gates, paths and landscaping are placed. Resolving these relationships early helps avoid layouts where outdoor features compete with access or the pool enclosure.
Paving or decking should provide enough space for practical movement and intended activities. A larger paved area may be useful beside outdoor seating, whereas another side of the pool may require only circulation space.
Plant selection affects both maintenance and appearance. Trees and plants that regularly drop leaves or organic material near the water can increase cleaning requirements. Planting can be positioned to provide privacy and soften hard surfaces without obstructing access.
Pool equipment should also have a dedicated, serviceable location. It needs to be accessible for inspection and maintenance without dominating the outdoor area.
Select Features According to Their Purpose
Every feature in a compact pool should have a clear function.
Heating can support swimming during cooler periods. Spa jets can create a relaxation area, and resistance swimming systems can provide an exercise option without the need for the length of a conventional lap pool.
Lighting can improve visibility around the water and make the pool a stronger visual feature after dark. Submerged seating can provide an in-water relaxation area without using additional space beside the pool.
A plunge pool’s smaller water volume can mean less water needs to be sanitised and heated than in a larger pool. Actual requirements still depend on volume, equipment, temperature settings, exposure and frequency of use.
Feature selection should follow the household’s priorities. Exercise-focused designs benefit from preserving clear water space. Relaxation-focused pools may allocate more room to seating, heating and jets. Families may prefer a balance between accessible entry and open water.
Making these choices before finalising the internal layout helps prevent optional features from consuming space needed for the pool’s primary purpose.
Conclusion
Effective plunge pool planning starts with the intended use, available space, and the property’s physical conditions.
Dimensions should reflect what needs to happen in the water. Positioning then needs to account for the house, sunlight, privacy and circulation, with site conditions assessed before construction requirements are determined. Fencing, paving and landscaping complete the layout around the pool.
Engaging plunge pool builders during the planning stage can help identify constraints early and determine how to use the available footprint effectively.
A successful plunge pool has dimensions, positioning and features suited to the property and the way the household intends to use it.