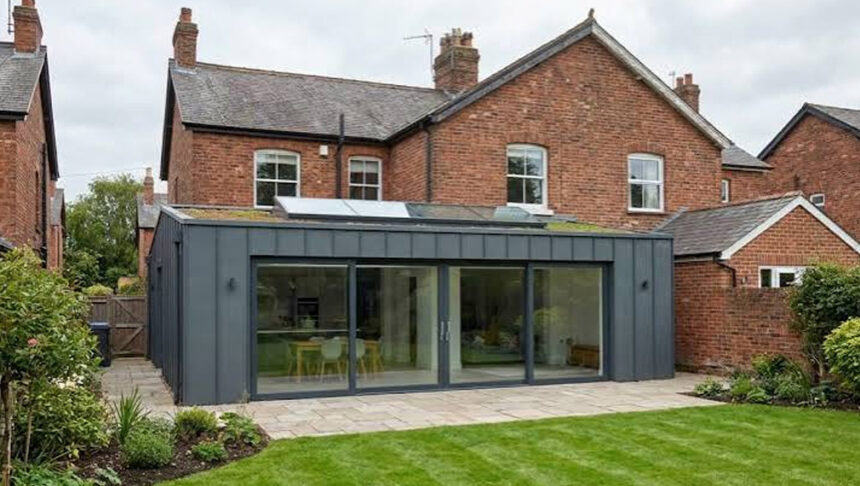
Two identical rear extensions, two streets apart in the same borough. One costs nothing to apply for and can start whenever the owner is ready. The other costs £639 in fees, takes eight weeks minimum, and needs a heritage statement. Nothing about the buildings explains the difference. Everything about the addresses does, which is the first thing worth understanding about house extensions london homeowners are planning this year.
Three things determine where you land. What changed nationally in 2026, what did not change, and what varies borough to borough. In that order.
Part One: What Changed This Year
Fees rose, and the mechanism behind them changed.
The householder planning application fee in England went to £548 on 1 April 2026, up 3.8 per cent in line with the Consumer Price Index.
The more significant shift is that indexation is now automatic. Fees increase every April in line with inflation, rather than changing occasionally when regulations are amended. Previously the figure sat still for years and then jumped. It was £258 before December 2023, then £528, now £548.
That history is the reason most published cost guides are wrong. If a page quotes £206, £234, £258 or £528 for a householder application, it predates April 2026. The figure is set nationally, and no council can discount it or add to it.
Alongside the statutory fee, the Planning Portal charges £76 plus VAT, roughly £91, on any application with a fee above £100. That goes to the Portal rather than the council. Some authorities accept paper applications or run their own submission systems, so it is worth asking whether the charge is actually unavoidable on your application.
A Lawful Development Certificate now costs £274. Prior approval for a larger rear extension is £249. Permitted development remains free.
There is also a live government consultation proposing increases beyond indexation, including around £27 more on the householder fee. That is a proposal, not law.
Part Two: What Did Not Change
None of the dimensional rules moved this year. Worth restating them accurately, because they are what actually decide your route.
A single storey rear extension under GPDO 2015 Class A is limited to 3 metres beyond the original rear wall for an attached house, 4 metres for a detached one. Under the Larger Home Extension Scheme those rise to 6 and 8 metres through prior approval, which brings a 42 day neighbour consultation.
Loft conversions under Class B allow 40 cubic metres of additional roof space on a terrace and 50 on a semi detached or detached house. Volume is cumulative, so a previous roof addition eats into it.
Two storey rear extensions are where things tighten. Depth capped at 3 metres, and nothing within 7 metres of the boundary opposite the rear wall. On a typical London terrace with a garden under 12 metres, that rule ends the conversation.
Side extensions are single storey only and no wider than half the width of the original house.
One measurement principle underpins all of it. Everything is assessed against the original dwelling as it stood on 1 July 1948, or as first built if later. Not as it stands today. Two previous owners can spend your entire allowance before you arrive, and people routinely discover this after paying for drawings.
Part Three: What Varies, and This Is the Part That Matters
Here is where identical houses diverge, and the variation across London is genuinely striking.
Conservation area coverage is the main driver. Richmond upon Thames has 85 designated conservation areas, the most of any London borough. Croydon has 21, with nine more under consideration. Kensington and Chelsea has 38, but they cover roughly 70 per cent of the borough alongside more than 1,300 listed buildings. Hammersmith and Fulham sits around 45.
Inside a designation, side extensions cease to be permitted development entirely, and materials move from being a tender decision to being part of the planning case. Brick selection, mortar colour and window proportion all get read by an officer.
Article 4 directions layer on top, and they are a separate control that people routinely conflate with conservation areas. Kensington and Chelsea records 82 named directions, with the whole borough falling inside at least one. Hammersmith and Fulham operates a borough wide direction on basements, in force since April 2018.
So a property can sit outside every conservation area in its borough and still have permitted development rights removed. Both need checking, separately, on the exact address.
Building Down, Where the Variation Is Widest
Basements show the borough effect at its most extreme.
Richmond and Hammersmith and Fulham both operate borough wide Article 4 directions removing permitted development rights for basement works. Where one applies, every basement needs full permission regardless of size.
Kensington and Chelsea goes considerably further. Policy limits excavation to a single storey under no more than 50 per cent of each garden, prohibits excavation beneath a listed building including its vaults, and expects a structural method statement and a basement impact assessment covering hydrology and neighbouring stability. There has been no permitted development route for a basement in that borough since a borough wide direction took effect in April 2016.
Elsewhere the position is closer to a standard application.
The engineering is where these projects get interesting rather than where they get difficult. On a Bromley new build we designed a four bedroom house with a void connecting the kitchen through to the basement level, which is the kind of move that makes lower ground floors feel like part of the house rather than a cellar with better lighting. Openings like that remove a section of structural floor plate, so the surrounding structure has to be designed to work without it. Getting that agreed early is what keeps a basement extension london scheme buildable rather than value engineered flat.
The Four Checks, All Free
Conservation area status on your exact address.
Article 4 directions, checked separately and at address level, since some are drawn around specific house numbers.
Planning history through the council portal, because previous permissions sometimes carry conditions removing permitted development rights on that property.
What previous owners built, measured against the 1948 baseline.
Flats and maisonettes are quicker. They have no permitted development rights for extensions at all.
Why the Borough Variation Is the Real Story
The £548 is not the point. Against a build cost in the tens of thousands it barely registers, and the annual increase will not change anyone’s decision.
The point is that two houses of identical construction, in the same borough, can be governed by completely different rules, and the difference is worth thousands in design time and months in programme. A scheme that would sail through permitted development on one street needs a full application, a heritage statement and an officer persuaded on the next.
Across more than 1,800 approvals in London and Surrey, the pattern that holds is not about ambition or budget. It is that the projects which run to plan are the ones where somebody spent an hour on the council portal before anyone drew a line. That hour is free, and it is the highest return work on the entire project.